
Planning Safe Electrical Systems for Home Additions
Adding a new room, building a sunroom, or expanding your living space is an exciting milestone for any homeowner. Whether you are making room for a growing family or creating the ultimate home office, the architectural layout and interior design usually take center stage. However, one of the most critical elements of your renovation project happens entirely behind the walls: your electrical system.
For homeowners in Edmonton and the surrounding communities, an addition is not just about adding square footage; it is about ensuring that your home's infrastructure can handle the new energy demand safely and efficiently. At McKones Electrical, we know that proper preparation prevents costly rework later on. We want to help you navigate the process of planning an electrical system that meets your current lifestyle needs, prepares you for future technologies, and keeps your property safe. By addressing your power requirements early in the design phase, you can ensure a seamless construction process and a beautifully functional finished space.
Calculating Electrical Load Capacity for Room Additions

Before you start picking out light fixtures or mapping out where your television will go, the very first step is understanding your home's current electrical capacity. Many older homes were originally built with 100-amp service panels, which might already be operating very close to their maximum safe limit. When you add a new room, you are introducing new lighting, heating, cooling, and entertainment devices that require substantial, reliable power.
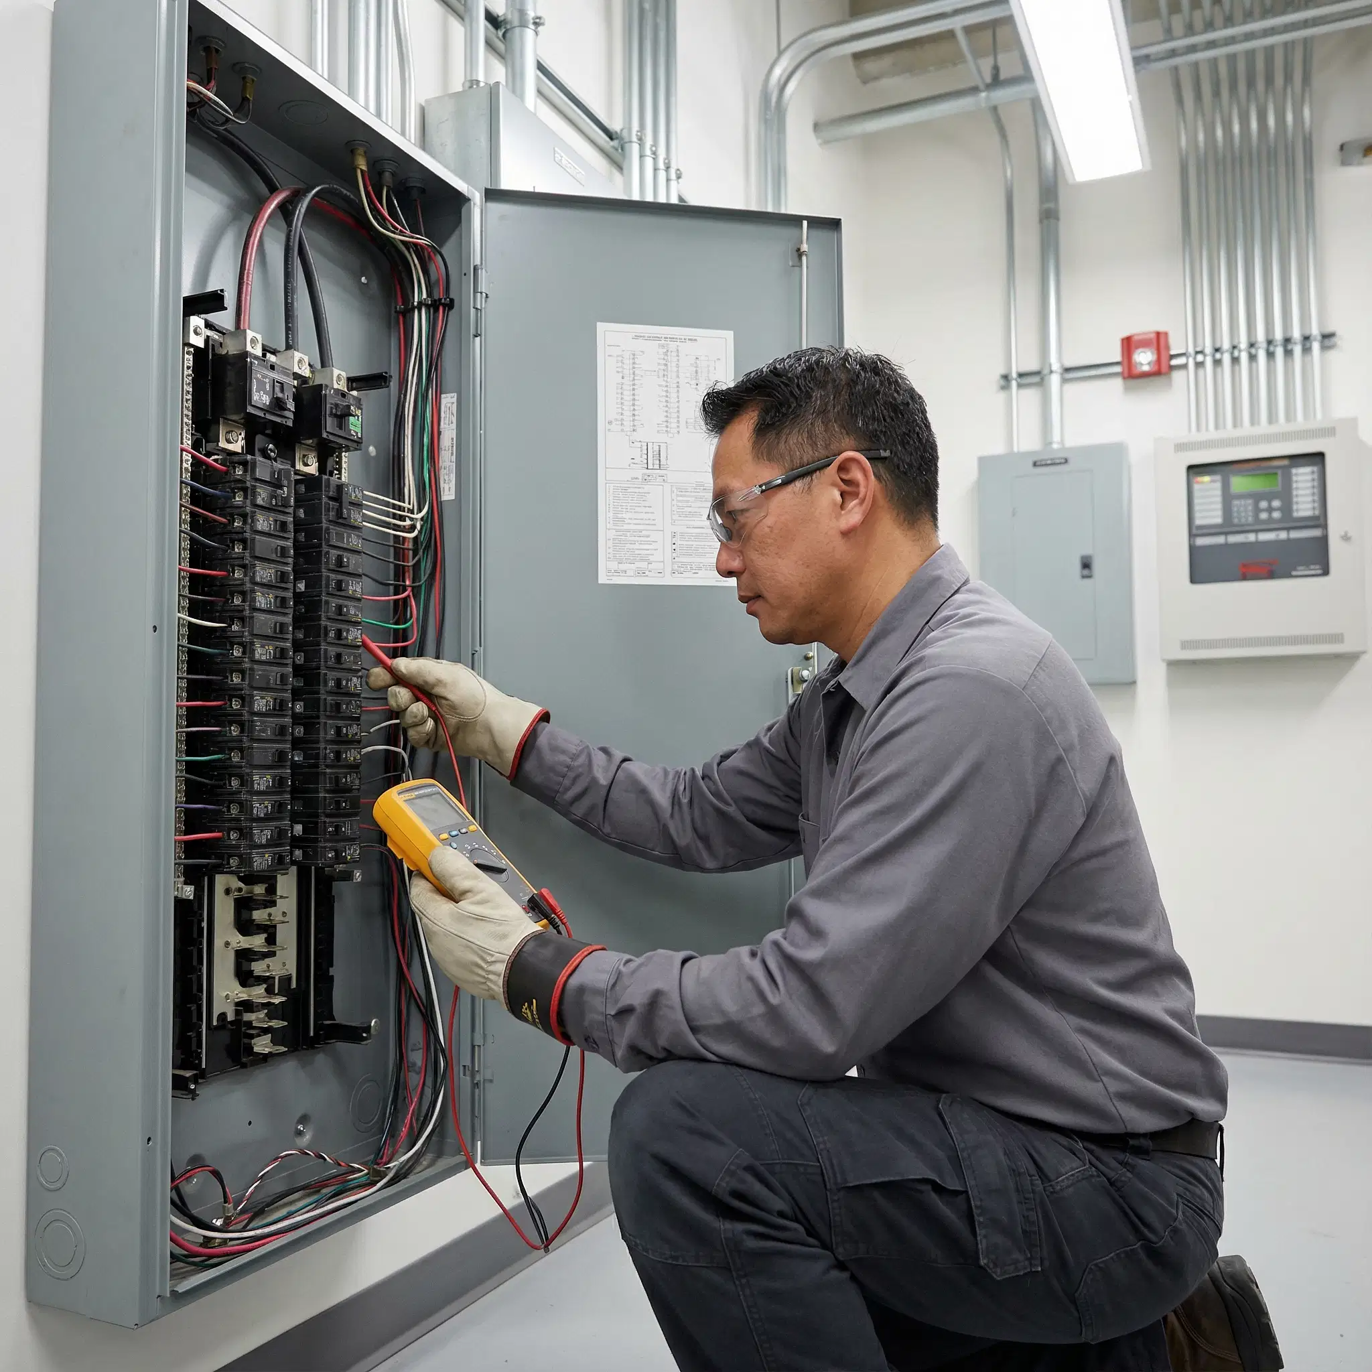
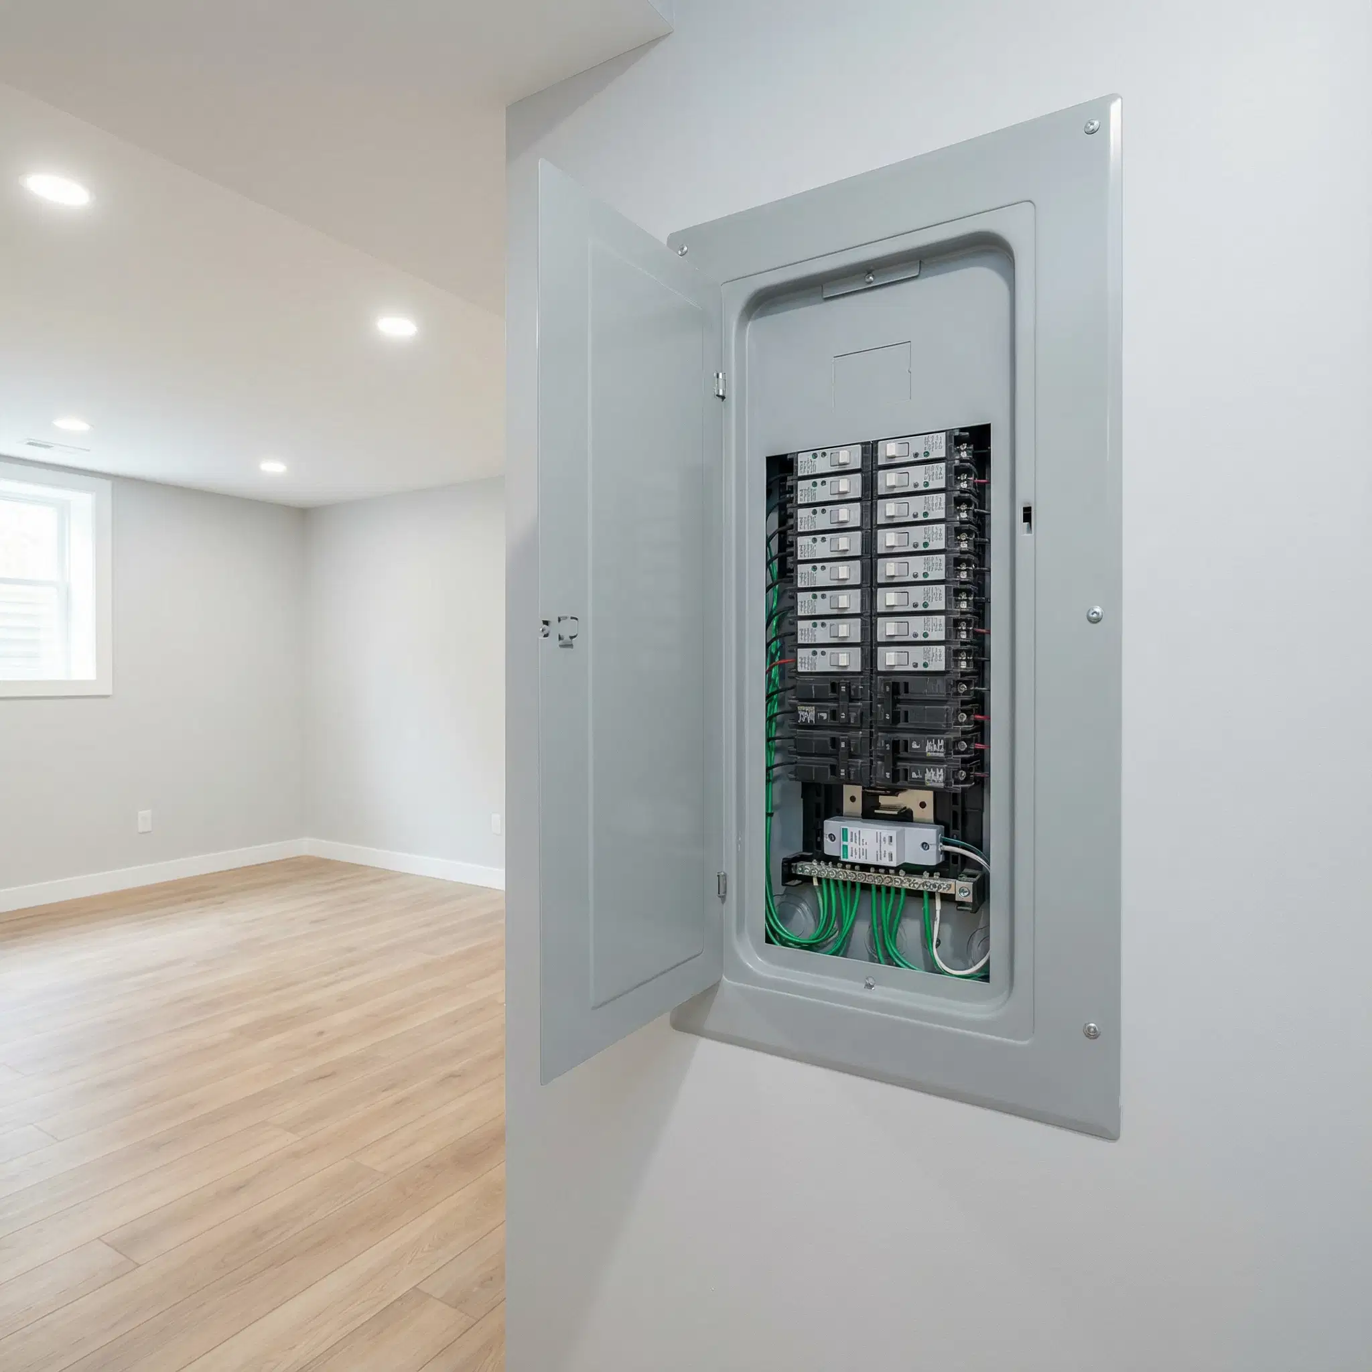
An essential part of our electrical planning guide for residential home additions involves performing a thorough, accurate load calculation. We evaluate your existing panel to determine if it can safely support the extra demand. If you have noticed signs like flickering lights or if your breaker keeps tripping, adding more load without an upgrade will only exacerbate the problem. In some scenarios, you may need a panel upgrade to a 200-amp service to safely accommodate the new space.
Whether you require a full service upgrade or simply need new electrical circuits carefully integrated into your existing system, establishing a solid foundation is critical for preventing overloaded wires and ensuring long-term safety. We understand that budget is a major concern during renovations, which is why we prioritize complete pricing transparency. If an upgrade is necessary, we provide clear, upfront estimates so you can budget your renovation accurately without any surprise costs down the line.
Integrating Energy Efficiency and Smart Technologies
As utility costs continue to fluctuate and environmental awareness grows, modern homeowners are increasingly focused on energy efficiency. A home addition provides the perfect blank slate to integrate the latest advancements in electrical technology without the hassle of tearing open existing walls. We are currently seeing a massive shift toward smart home automation systems and advanced energy monitoring setups.
During the early planning phase, consider how you might want to control the climate, lighting, and security of your new space. Hardwiring for smart panels, automated blinds, and integrated sound systems now is significantly easier and more cost-effective than trying to retrofit them after the drywall is finished.
Additionally, if you plan to use the new space as an extended garage or a home gym, you might want to pre-wire for a Level 2 EV charging station. Planning for these industry-specific technology trends not only makes your daily routine more convenient but also adds significant, highly sought-after long-term value to your property.
Smart Layouts and Recessed Lighting Tips
Once we know your system can comfortably handle the load, the creative part begins: designing the layout. How you plan to use the space dictates exactly where outlets, switches, and fixtures should be placed. A home office will need dedicated circuits for computers, monitors, and networking equipment to prevent data loss from tripped breakers. Alternatively, a family entertainment room might require specialized wiring for AV equipment, wall-mounted displays, and smart home devices.
Lighting design is also incredibly important for making your new addition feel welcoming and functional. When it comes to recessed lighting layout tips for living area expansions, we always recommend layering your lighting. Combining ambient general lighting, task lighting for reading or working, and accent lighting to highlight architectural features creates a highly versatile space.
Installing potlights is a fantastic way to achieve a clean, modern look without sacrificing precious headroom. We can help you space them perfectly to avoid harsh shadows and integrate them with smart dimmers, which is a growing trend for energy-conscious homeowners looking to lower utility costs while setting the perfect mood in their new room.
Code Compliance and Permits: Doing It Right
One of the most common questions we hear from clients is, "Do I need a permit for electrical work in my home?" The short answer is absolutely yes. Any time you are adding new wiring, moving existing circuits, or expanding your home's electrical footprint, a permit is legally required. Navigating the latest updates to the Canadian Electrical Code (CEC) and local municipal bylaws can be highly complex, but it is not something you have to tackle on your own.
Attempting DIY electrical work or hiring an unlicensed handyperson in an attempt to cut initial costs often leads to strict non-compliance. This can result in hefty municipal fines, failed inspections, delayed project timelines, or much worse—severe fire hazards hidden inside your walls. By utilizing professional electrical services for additions, you guarantee that every single wire, outlet, and switch meets strict provincial safety standards.
This includes ensuring proper Arc Fault Circuit Interrupter (AFCI) protection and installing tamper-resistant receptacles to protect your family. Furthermore, if you are building an extension that includes outdoor living areas, we ensure the wiring is robust enough to withstand our legendary Deep Freeze winters, from installing proper exterior weather-resistant GFCI outlets to seamless heat trace integration if required for your plumbing.
Future-Proofing Your Investment
An addition is a major financial investment in your property's value and your family's overall comfort. By planning your electrical system carefully from the very beginning, prioritizing safety above all else, and working with experienced professionals, you ensure that your new space will serve you flawlessly for decades to come.
If you are in the early stages of planning a home addition in Leduc, Edmonton, or the surrounding areas, the highly skilled team at McKones Electrical is here to help guide you. From the initial load calculation and permit acquisition to the final lighting installation, we bring expertise, reliability, and transparent communication to every single project. Contact us today to discuss your expansion plans, and let us power your home's next chapter safely and efficiently.